Residential project in Paramhans Nagar, Kothrud, Pune

Come home to peace.

Luxurious 2 BHK flats in Kothrud, Pune, in a peaceful residential project with a landscaped terrace.
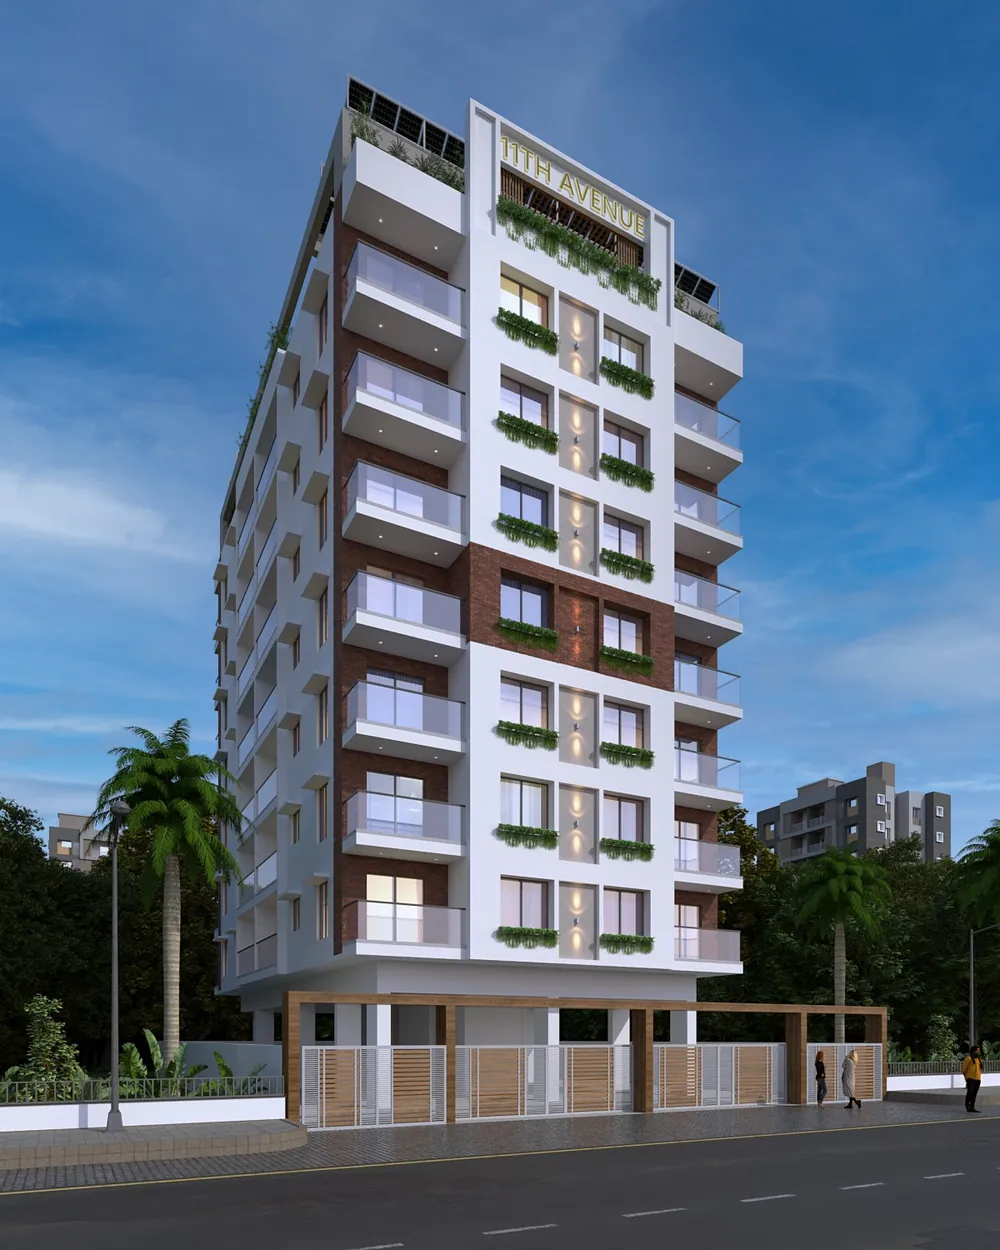
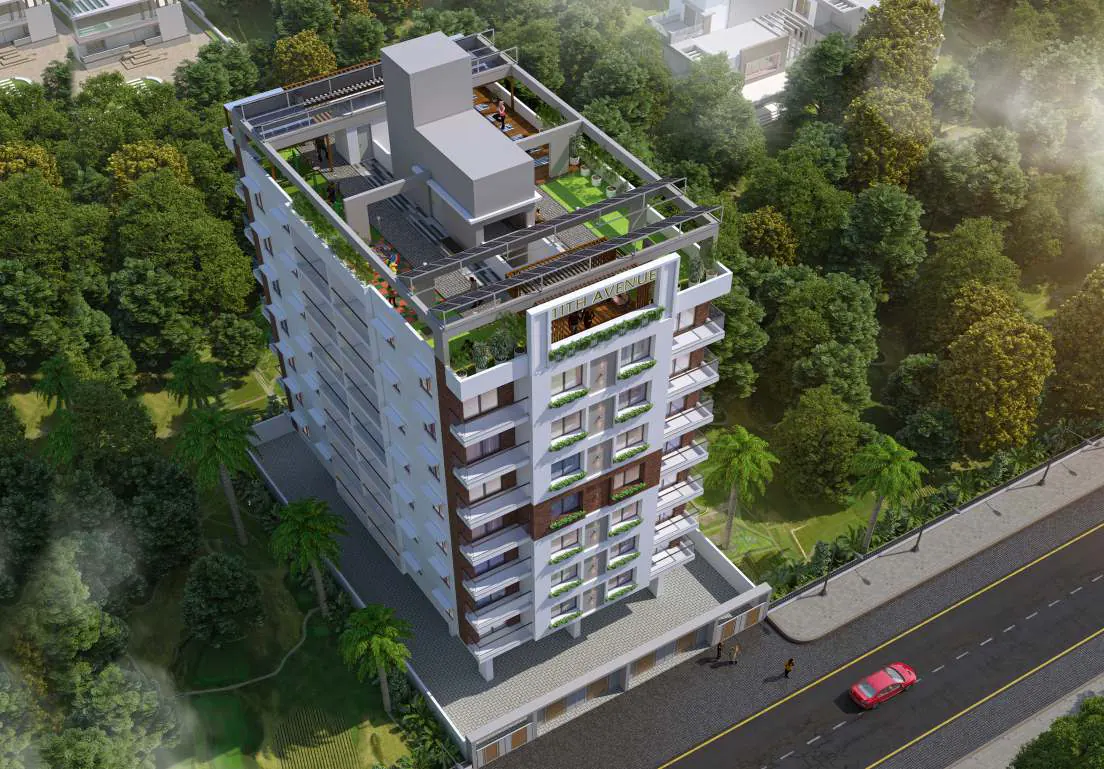
Architect's render of 11 Avenue Panchvati, a residential tower with 2 BHK flats in Kothrud, Pune
2 BHKLuxurious, well planned homes
500 mto the nearest metro station
10 mindrive to the Mumbai-Bangalore highway
5 liftswith generator backup and ARD
Aerial render of 11 Avenue surrounded by greenery, beside a main road A family relaxing together in a cosy tent at home

Spacious rooms that turn into living your dreams

Good amenities translate into quality moments of togetherness. Good connectivity means more time with yourself and your family.

11 Avenue is a residential project of 2 BHK flats in Kothrud, Pune, set in the quiet neighbourhood of Paramhans Nagar. Together, it makes a good life and a great lifestyle.

11 Avenue, Plot no. 34, CTS 1077/8, Lane no. 11, Krishna Colony, Paramhans Nagar, Kothrud, Pune 411038

Built around the way you live

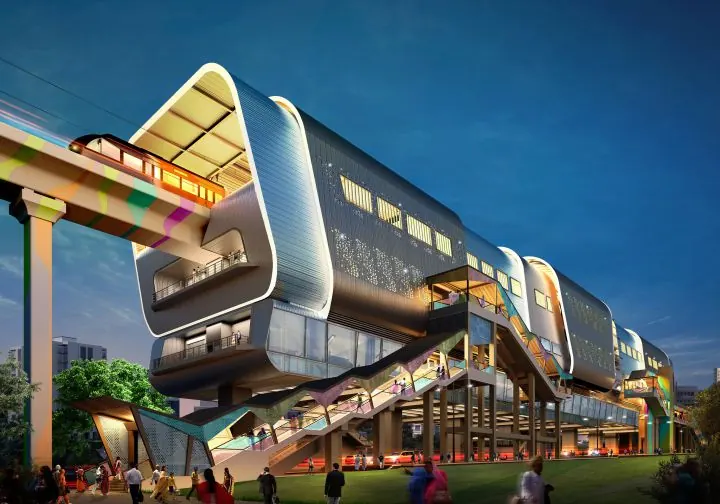
Render of Vanaz Metro Station, a short distance from 11 Avenue in Kothrud, Pune

Connectivity is the key

Vanaz Metro Station is 500 metres away. The Mumbai-Bangalore highway is a 10 minute drive.
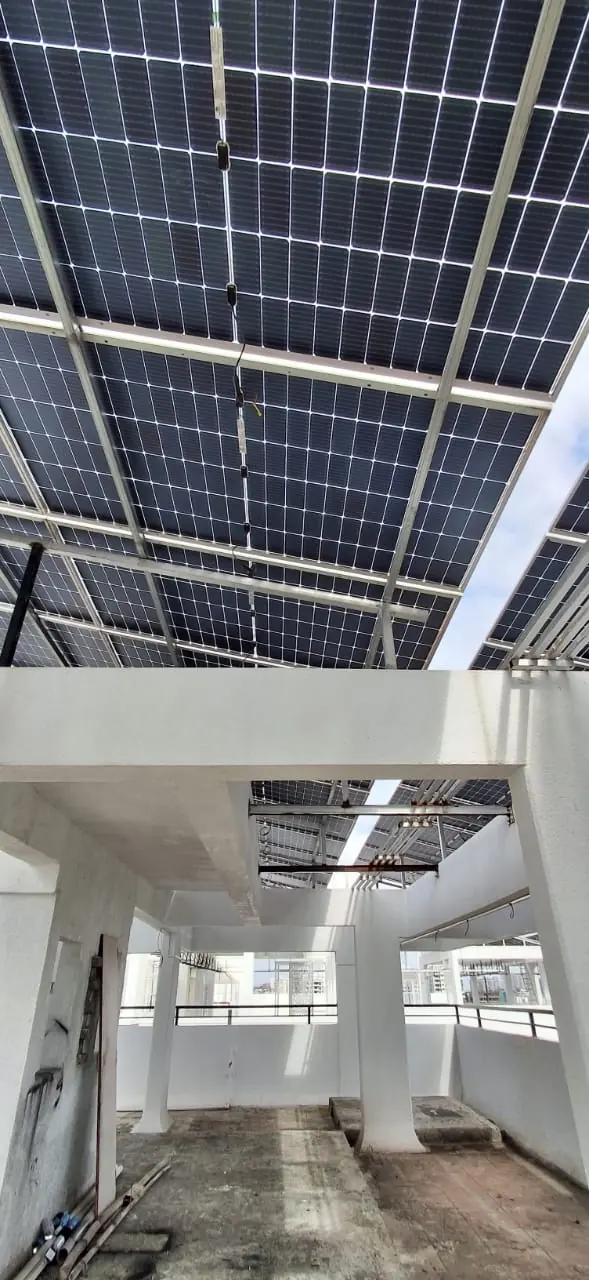
Solar panels on the roof canopy, photographed from below

Solar powered common areas

Solar PV for common lighting, plus a solar hot water connection to the attached toilet.

EV charging ready

Provision for 4 wheeler and 2 wheeler charging points.

Secured premises

CCTV coverage, video door phone and a security cabin at the entrance.

An avenue of activities for a balanced lifestyle

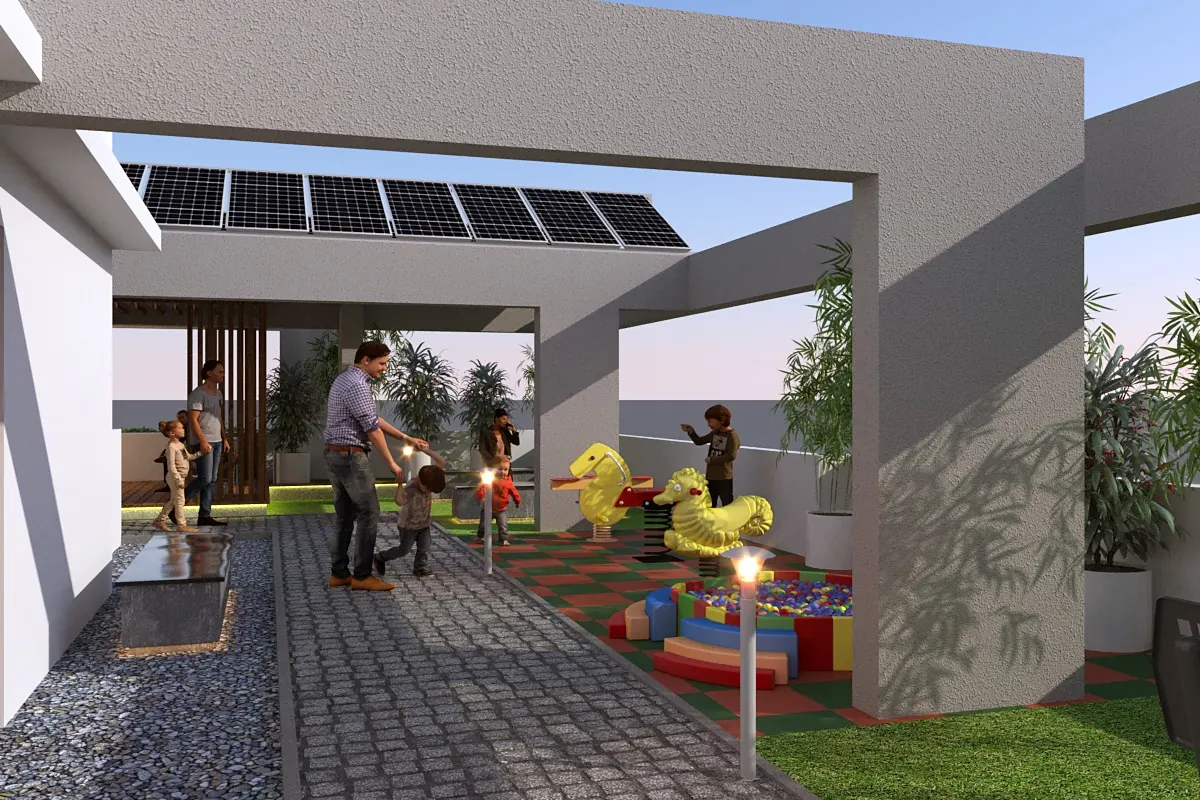
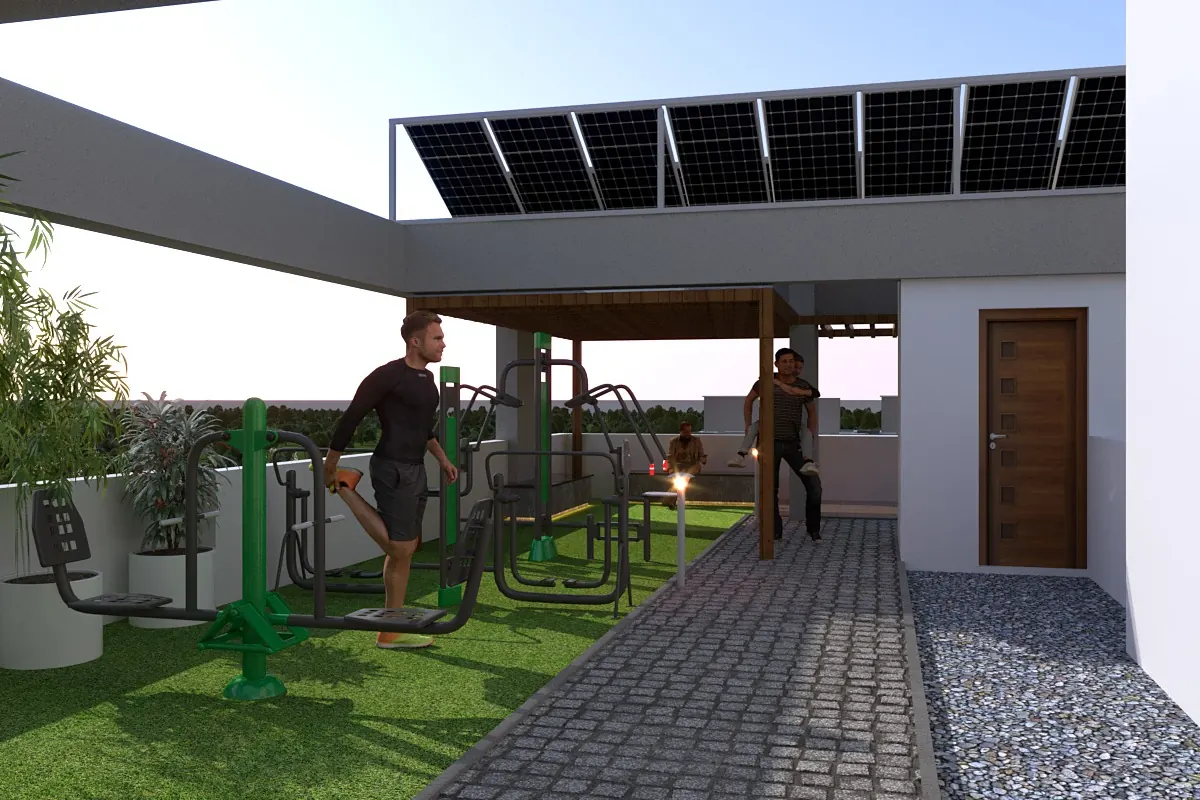
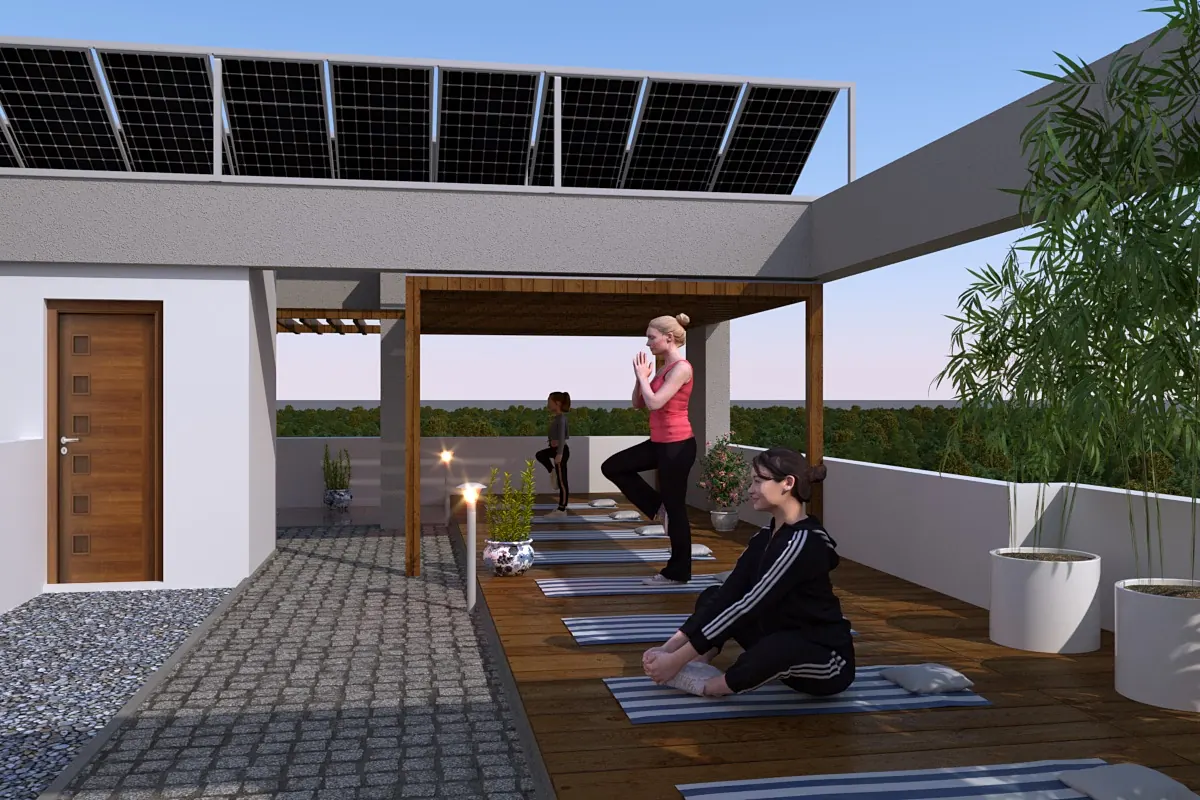
The secured top terrace brings fitness, calm and play under one open sky.
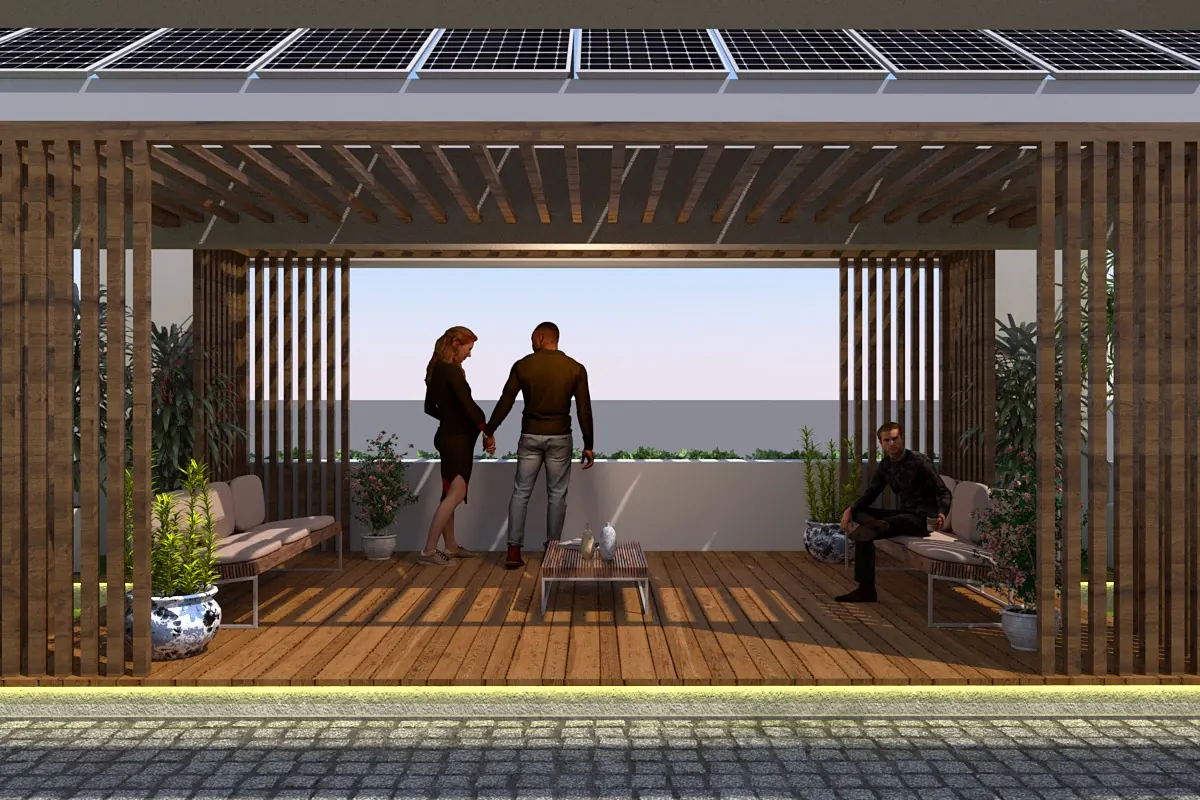
Timber pergola lounge on the terrace with seating
Terrace lounge
Terrace lawn with a children's play area
Lawn and play area
Outdoor gym equipment on the terrace under solar panels
Open gym
Residents doing yoga on a timber deck
Yoga space

Facilities

  • Building automation for common areas
  • Solar power for common area lighting
  • EV charging provision, 4 wheeler and 2 wheeler
  • Decorative entrance
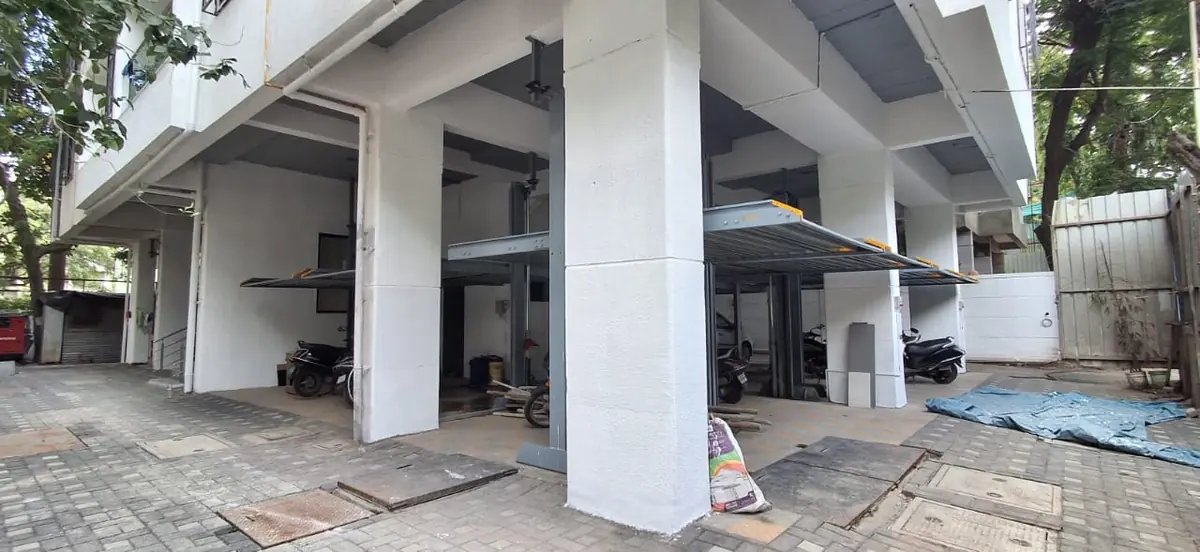
  • Mechanical stack parking
  • CCTV and secured premises
  • Covered and open-to-sky yoga space

Amenities

  • Secured top terrace
  • Meditation area
  • Artistic entrance lobby
  • Open gym
  • Reflexology pebble path
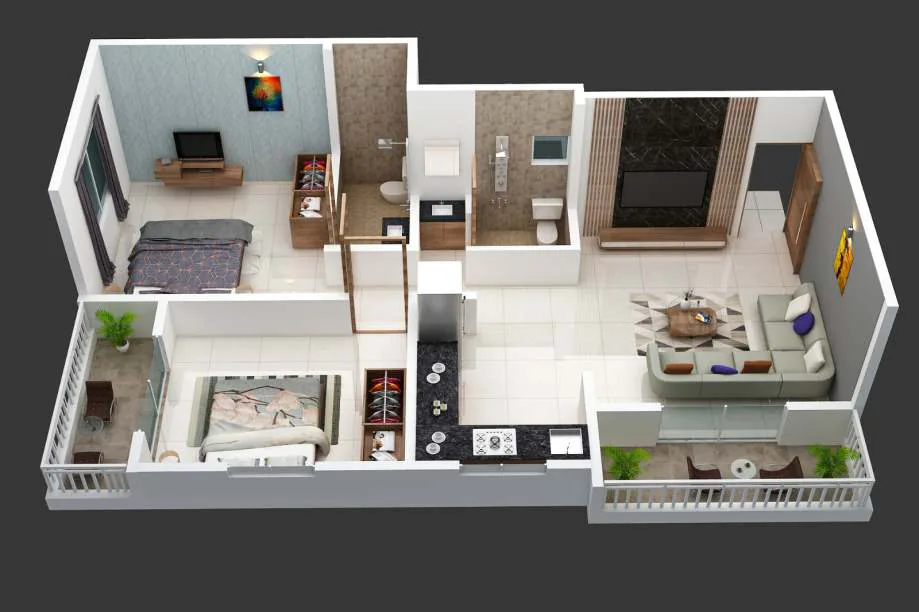
Furnished 3D layout of a 2 BHK apartment with living room, kitchen, two bedrooms and balconies

A luxurious 2 BHK flat in Kothrud, planned in every detail

Two bedrooms, a bright living area, a granite kitchen and balconies on both sides. Every detail is carefully planned for a comfortable life.

Enquire now

Specifications

Structure and finishes
  • RCC framed structure
  • Red brick masonry for internal and external walls
  • Internal cement plaster with gypsum finish
  • External sand faced plaster, as per elevation
Flooring
  • Internal: 4 ft x 2 ft vitrified tiles
  • Balcony and toilets: anti-skid 12 in x 12 in (300 mm x 300 mm)
  • Terrace: anti-skid 12 in x 12 in, or as per terrace design
Windows and doors
  • Three track powder coated windows with mosquito net (except kitchen) and safety grills
  • Granite sill for all windows
  • Rooms: plywood framed flush doors with laminate finish
  • Toilets: granite framed flush doors with laminate finish
  • Balcony: aluminium sliding shutters with mosquito net
Kitchen and bathrooms
  • Granite platform with Nirali stainless steel sink
  • Wall tiles up to 2 ft above the platform
  • Toilet fittings: Jaquar, Cera or equivalent
  • Concealed plumbing: Astral, Supreme or equivalent
  • Solar hot water connection to the attached toilet
  • Provision for MNGL piped gas up to the kitchen
Electrical
  • Concealed FRLS multistrand copper wiring in PVC conduits
  • Standard switches, sockets and cover plates
  • Solar PV for common area
  • EV charging provision for 4 wheelers and 2 wheelers
Safety, lifts and parking
  • CCTV coverage and video door phone
  • 5 passenger lifts with generator backup and ARD
  • Mechanical parking by Klaus, Pari or equivalent
  • Security cabin at entrance
  • Society office on the top terrace
  • Terrace: reflexology pebble path, yoga area, outdoor gym, pantry and toilet

See it on site

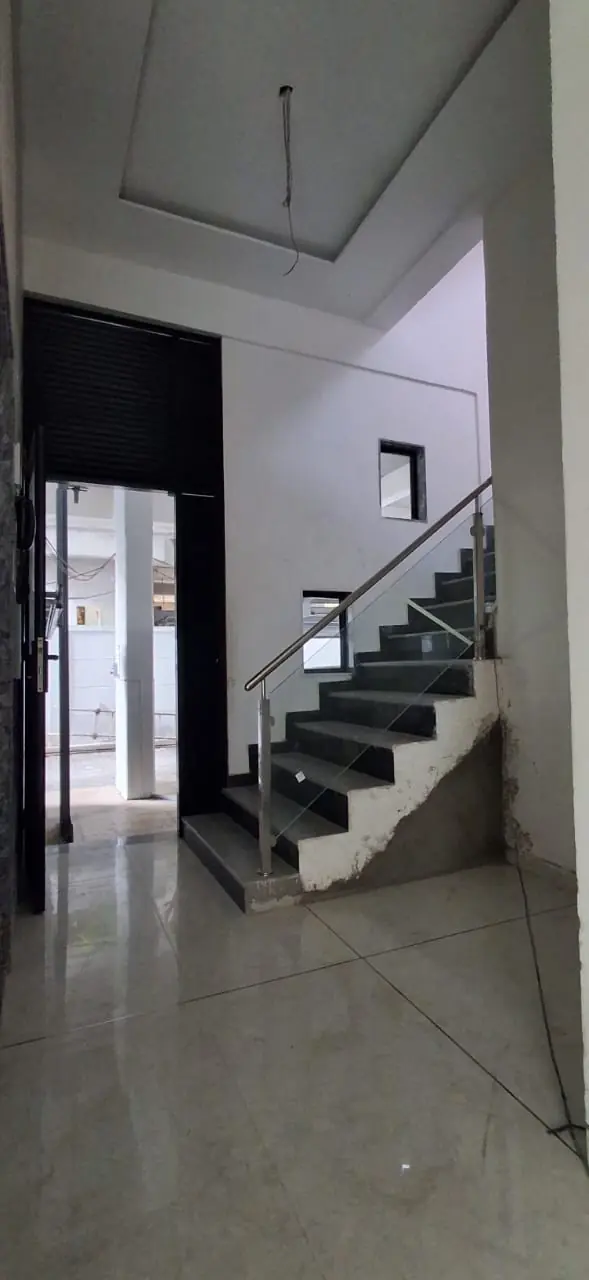
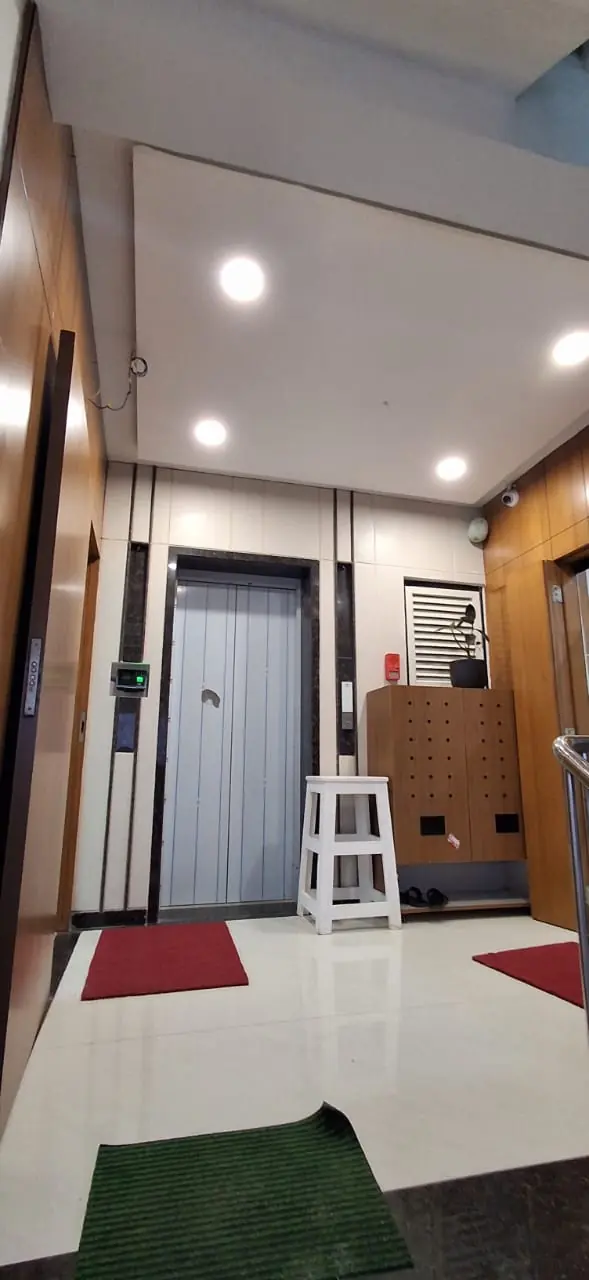
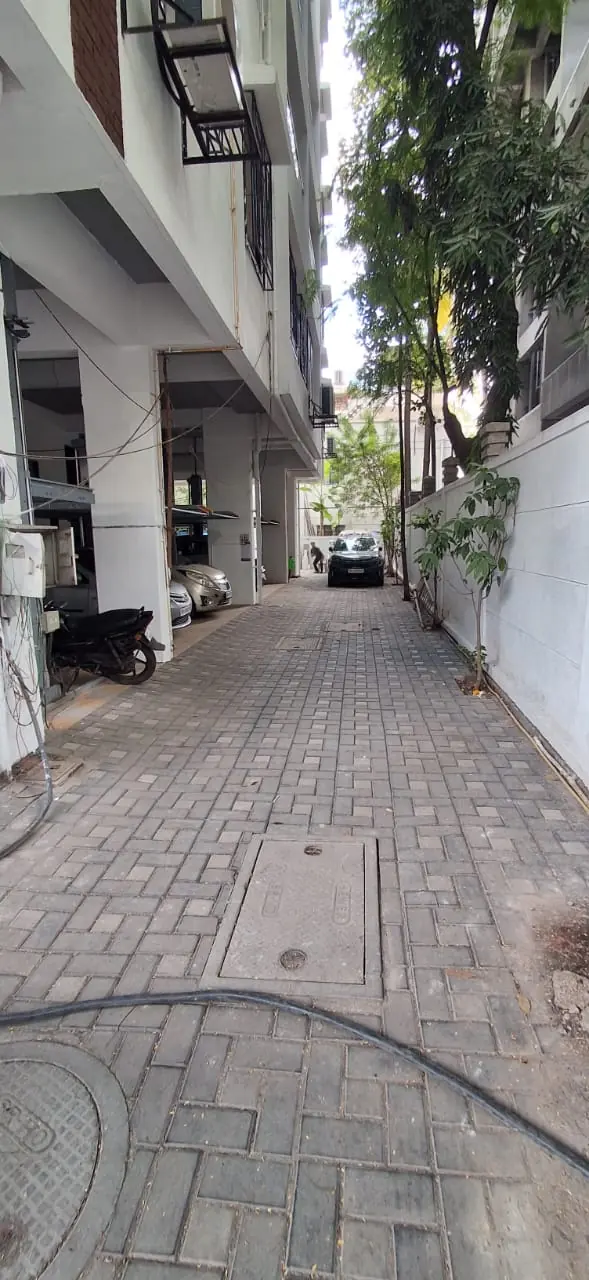
Recent photographs from the building, taken as it stands today.
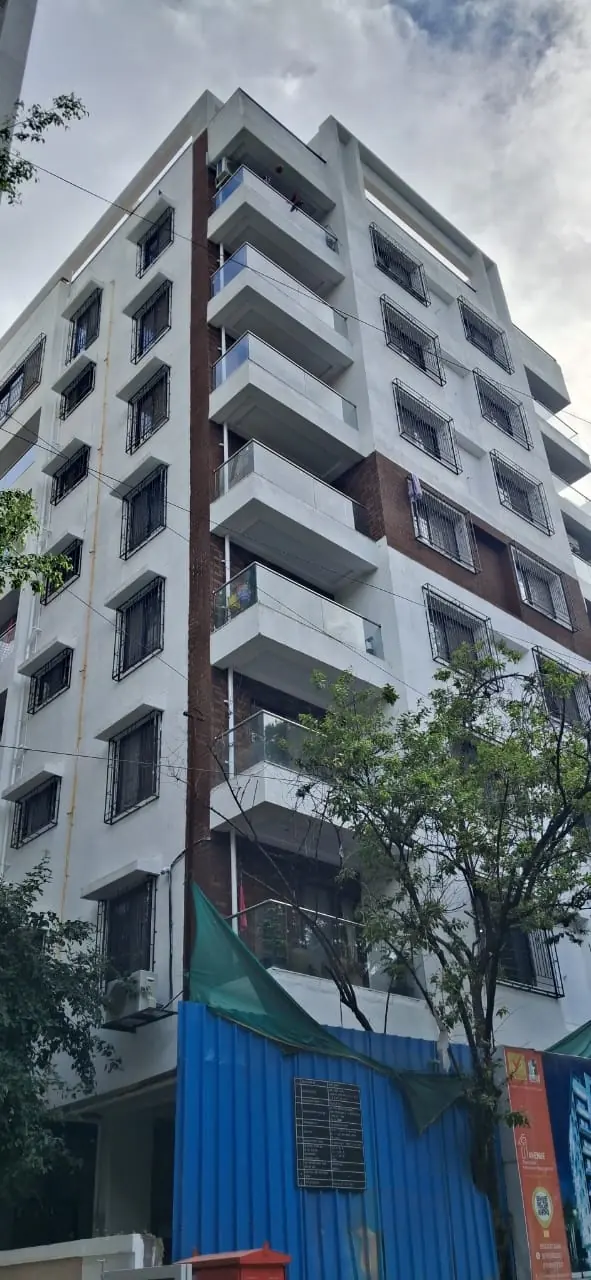
Street view of the 11 Avenue building facade Ground floor lobby with stairs and polished flooring Lift lobby with timber panelling and bright lighting Paved internal lane running alongside the building Stilt level with mechanical stack parking

A purely residential area in Kothrud, close to everything

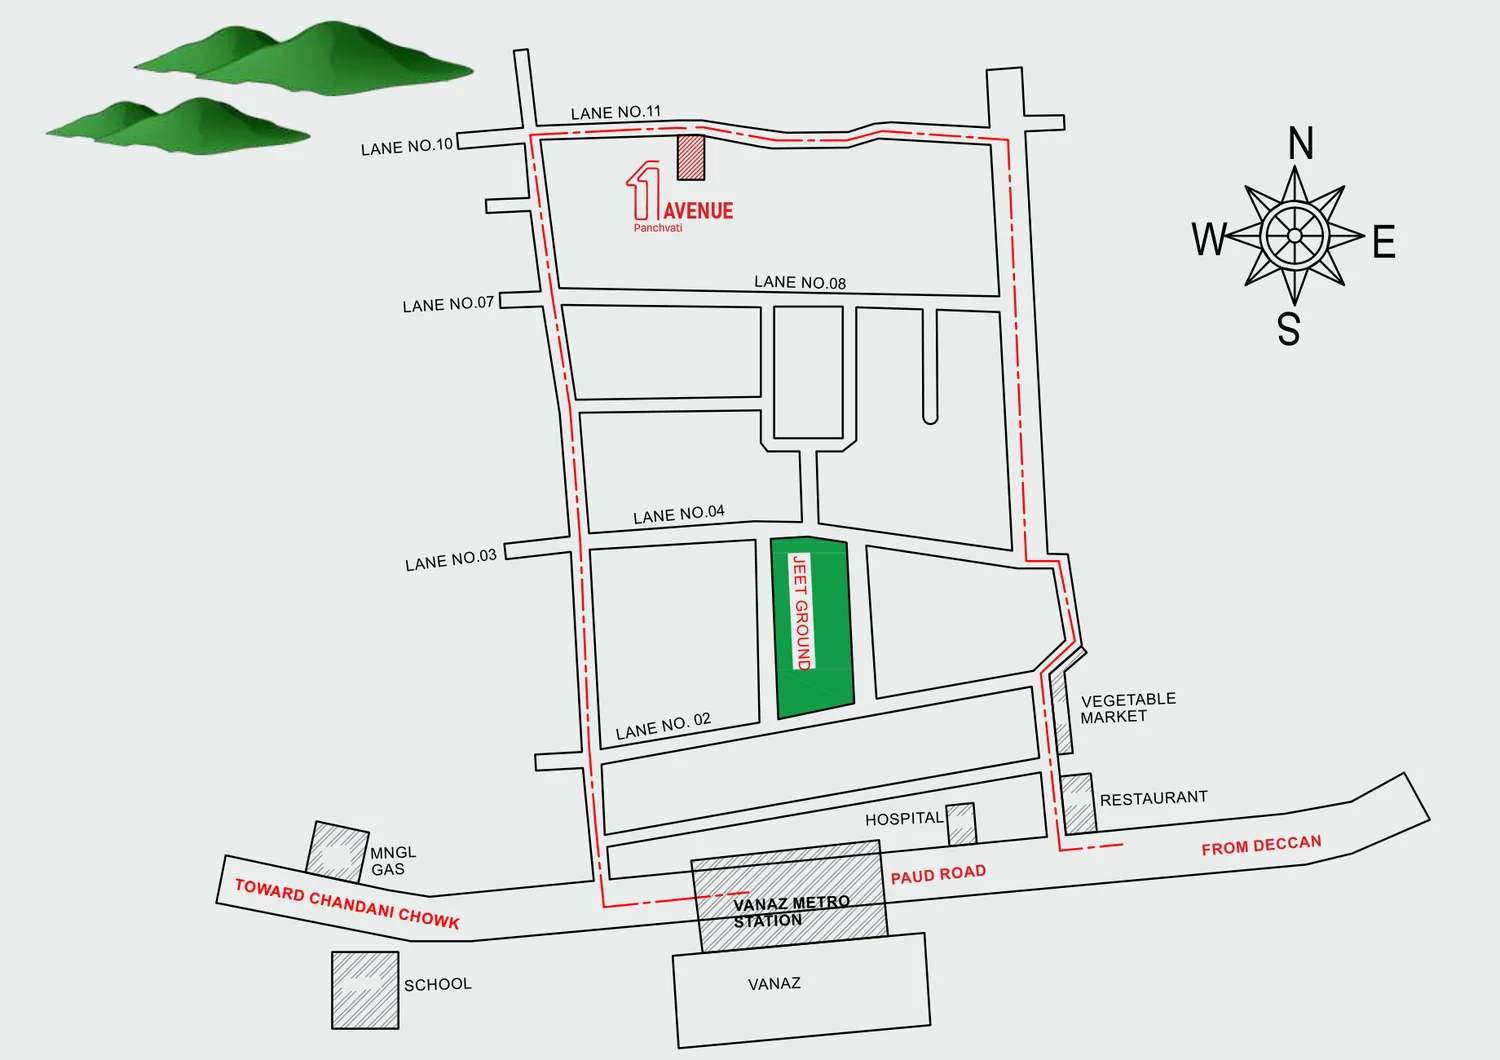
Area map showing 11 Avenue on Lane 11, with Vanaz Metro Station, Paud Road, hospital, school, restaurant and vegetable market nearby
  • Vanaz Metro Station500 metres
  • Mumbai-Bangalore highway10 minute drive
  • Hospitals, banks, schoolsWalking distance
  • Vegetable and fruit marketWalking distance
  • Restaurants, shopping centresWalking distance
  • Public gardens and playgroundsAll around
Get directions

Visit the site and meet the team

Tell us a little about what you are looking for. We will call you back, or reach us directly.

  • Ajit Toke+91 96198 68905
    Call
  • Nitin Basale+91 90116 65155
    Call

Send an enquiry

We will call you on this number.

We use these details only to contact you about 11 Avenue.

Call WhatsApp Enquire now